The Best Estate Agency Award Winners 9 years running 2018 - 2026

Share This Property

SOLD STC House - Terraced House

Oriel Cottage, High Street, Pevensey

Oriel Cottage, High Street, Pevensey, East Sussex
2 Bedroom
1 Reception
1 Bathroom
Price Guide

£300,000

VIDEO & 3D TOUR (Free for all our sellers) PRICE GUIDE £300,000 - £325,000

 Step into this delightful village cottage and discover the charm of a quaint, countryside lifestyle. The inviting living room welcomes you with a cosy log burner, perfect for relaxing evenings. The recently updated Shaker-style kitchen and dining area offers ample clever storage and provides a pleasant, light-filled space to enjoy family meals or entertain guests. The bathroom is conveniently located on the ground floor, while upstairs you'll find two comfortable double bedrooms, each filled with character. Outside, the part-walled courtyard garden offers a secluded retreat ideal for alfresco dining. Beyond the garden lies a private, gated parking space, an added bonus to this charming home. Pevensey is a historic village known for its castle, welcoming pubs and well-regarded primary school. The nearby Pevensey & Westham railway station offers convenient access to London and Brighton. The village's strong community spirit and local amenities make it a charming place to live. No onward chain....     

  • SOLD BY CRANE & CO
  • Charming Cottage
  • 2 Double Bedrooms
  • Log Burner In Living Room
  • Courtyard Garden
  • Gated Parking
  • Shaker Style Kitchen/Dining Room
  • No Onward Chain
https://docs.rezi.cloud/bESd_kp54Zz-Y7Gg3W-iCm1fS4RpvOXVH0kRmq-hdHs%3d/49607697.jpg?v=0000000002d8fac3
Video 1: https://player.vimeo.com/video/1087069998
Video 2: https:// https://tour.giraffe360.com/289f7fded73447538f180d3e5cd9ab63/
Video 3:

Rooms

  • Living Room - 13' 4" x 10' 10" : (13' 4" x 10' 10" (4.06m x 3.30m) )
  • Kitchen/Dining Room - 10' 11" x 10' 11" : (10' 11" x 10' 11" (3.33m x 3.33m) )
  • Utility Room - 4' 9" x 3' 9" : (4' 9" x 3' 9" (1.45m x 1.14m) )
  • Bathroom :
  • Bedroom 1 - 10' 10" x 9' 1" : (10' 10" x 9' 1" (3.30m x 2.77m) )
  • Bedroom 2 - 11' 0" x 8' 5" : (11' 0" x 8' 5" (3.35m x 2.57m) )

Take a 3D Virtual Tour

Why not take experience a 360° virtual tour of High Street, Pevensey. Easily navigate your way entirely through this property using your mouse, keyboard or finger on your computer, smartphone or tablet.

Crane & Co - rated as EXCEPTIONAL

Crane & Co are rated at Exceptional (in the top half of 1% of agents) by the biggest independent assessment of estate agents in the country

Crane & Co has recently not only been have been judged as being ‘Exceptional’ but has also been awarded the best single estate agency office in the entire South East region, which covers all of Sussex, Surrey and Kent.

Arrange a Viewing for High Street, Pevensey

If you would like to arrange a viewing for this property please complete the form below OR call us on 01323 440678.

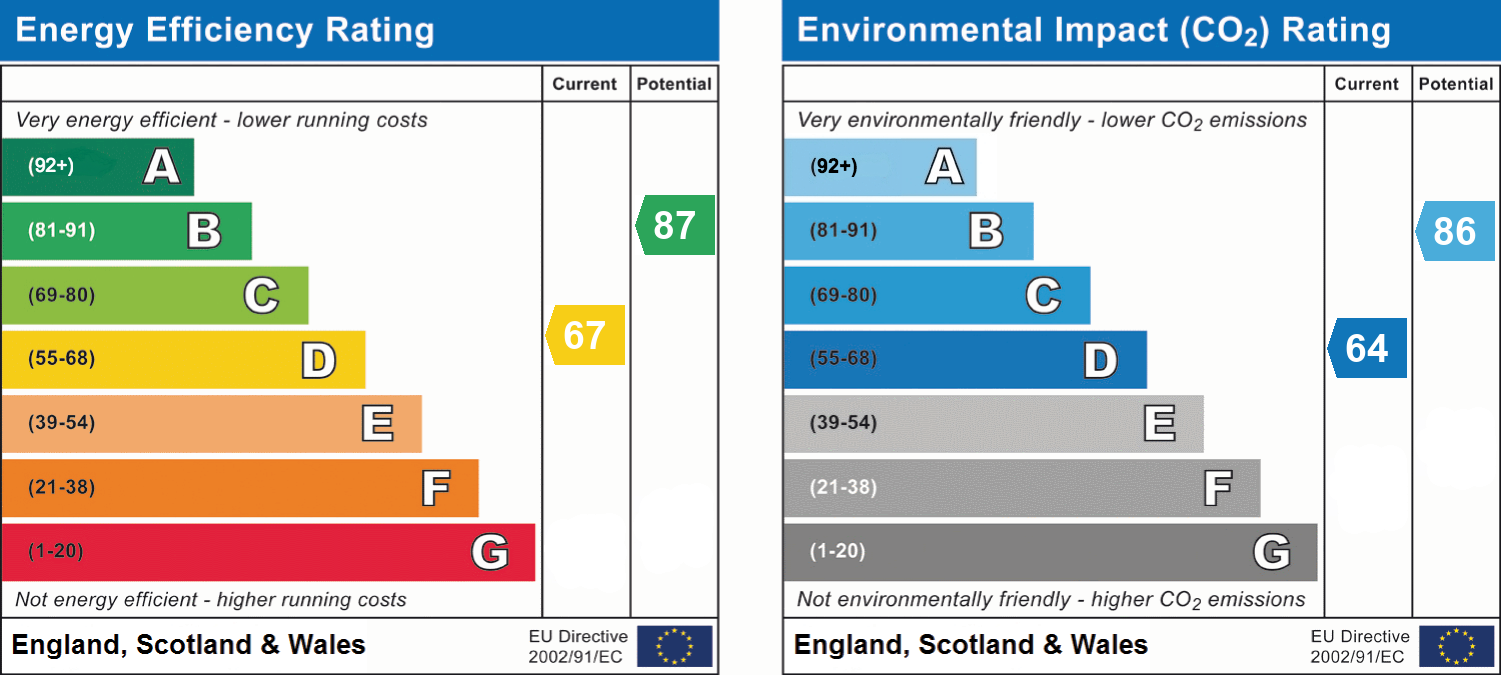
Floorplans and Energy Efficiency

What's in the High Street, Pevensey area?

Whilst being largely rural in character, Pevensey still boasts a variety of local and national shops, several supermarkets, a cinema, and leisure centre with swimming pool and bowling alley. Most of the major banks and building societies have premises within the town centre.

Read Ofsted Reports for Local Schools

Local Primary Schools     Local Senior Schools
google map generator by embedgooglemap.co