The Best Estate Agency Award Winners 9 years running 2018 - 2026

Share This Property

SOLD STC House - Semi-Detached House

Viburnum Way, Hailsham

Viburnum Way, Hailsham, East Sussex
3 Bedroom
1 Reception
2 Bathroom
Price Guide

£290,000

VIDEO & 3D TOUR (Free for all our sellers) PRICE GUIDE £290,000 - £310,000

 Tucked away in the popular Viburnum Gardens, this stylish three bedroom home offers the perfect blend of comfort, space, and convenience, ideal for modern living. Step inside and feel instantly at home. The kitchen/dining room is the heart of the house. Whether you're hosting friends or enjoying a quiet breakfast with the family, it's a space that just works. The separate lounge is a cosy retreat at the end of the day, perfect for unwinding with a good book or movie. A downstairs W/C adds a practical touch for guests and busy mornings. Upstairs, three generously sized bedrooms offer space for everyone. The main bedroom is a true sanctuary with its own en suite, while the remaining rooms are perfect for children, guests, or even a stylish home office. Outside, the private garden is your own green escape, ideal for weekend barbecues, a morning coffee, or just soaking up the sun. With two dedicated parking spaces and a handy cut-through that takes you straight into town, everything you need is just a short stroll away including shops, cafes, schools, and more. This is more than just a house. It’s a lifestyle. Ready to move in and make it your own.

* Annual Service Charge £362.54

* Information Provided by Seller*     

  • SOLD BY CRANE & CO
  • Three bedrooms
  • Corner plot
  • Parking
  • Private Rear Garden
  • Great Access to the Town
https://docs.rezi.cloud/qN-Xzc1dwAanHrVcxZD9IQOdGS-ZMY3wx9OOONp3K40%3d/51111342.jpg?v=00000000030211fe
Video 1: https://player.vimeo.com/video/1107046534
Video 2: https://tour.giraffe360.com/0b0ba5f6325d495b95d21bf019acfddc
Video 3:

Rooms

  • Entrance Hallway :
  • Cloakroom :
  • Living Room - 14' 3" x 12' 0" : (14' 3" x 12' 0" (4.34m x 3.66m) )
  • Kitchen/Dining Room - 15' 2" x 8' 10" : (15' 2" x 8' 10" (4.62m x 2.69m) )
  • Bedroom 1 - 9' 9" x 9' 5" : (9' 9" x 9' 5" (2.97m x 2.87m) )
  • En suite :
  • Bedroom 2 - 8' 9" x 7' 6" : (8' 9" x 7' 6" (2.67m x 2.29m) )
  • Bedroom 3 - 7' 5" x 6' 3" : (7' 5" x 6' 3" (2.26m x 1.91m) )
  • Bathroom :

Take a 3D Virtual Tour

Why not take experience a 360° virtual tour of Viburnum Way, Hailsham. Easily navigate your way entirely through this property using your mouse, keyboard or finger on your computer, smartphone or tablet.

Crane & Co - rated as EXCEPTIONAL

Crane & Co are rated at Exceptional (in the top half of 1% of agents) by the biggest independent assessment of estate agents in the country

Crane & Co has recently not only been have been judged as being ‘Exceptional’ but has also been awarded the best single estate agency office in the entire South East region, which covers all of Sussex, Surrey and Kent.

Arrange a Viewing for Viburnum Way, Hailsham

If you would like to arrange a viewing for this property please complete the form below OR call us on 01323 440678.

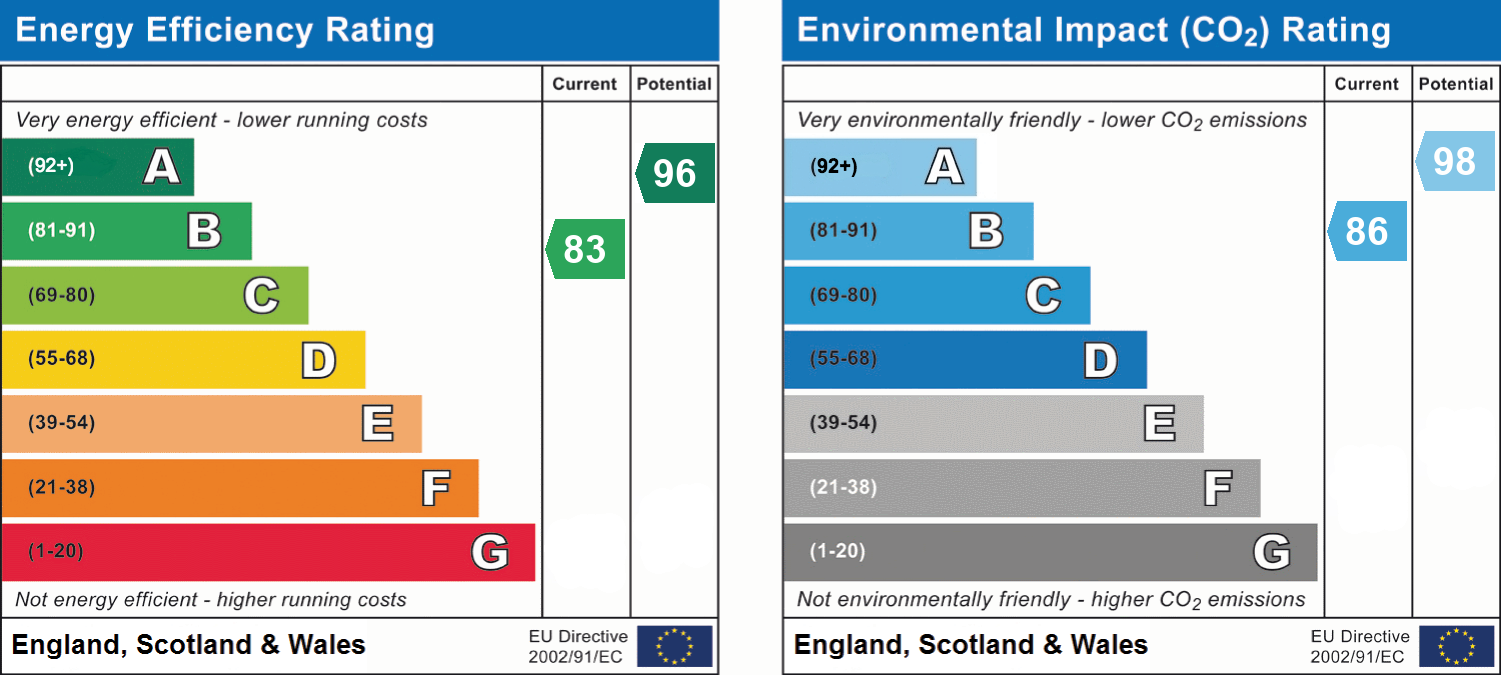
Floorplans and Energy Efficiency

What's in the Viburnum Way, Hailsham area?

Whilst being largely rural in character, Hailsham still boasts a variety of local and national shops, several supermarkets, a cinema, and leisure centre with swimming pool and bowling alley. Most of the major banks and building societies have premises within the town centre.

Read Ofsted Reports for Local Schools

Local Primary Schools     Local Senior Schools
google map generator by embedgooglemap.co