The Best Estate Agency Award Winners 9 years running 2018 - 2026

Share This Property

SOLD STC Bungalow - Semi-Detached Bungalow

Hawks Road, Hailsham

Hawks Road, Hailsham, East Sussex
2 Bedroom
2 Reception
1 Bathroom
Price Guide

£280,000

VIDEO & 3D TOUR (Free for all our sellers) PRICE GUIDE £280,000 - £310,000

 A semi-detached bungalow with a double garage! If you're looking for a bungalow to call home then look no further. Offering generous and flexible living space thanks to a full width extension, its ideal for those seeking comfortable single level living without wanting to compromise on space. A welcoming living/dining room overlooks the garden and is filled with natural light perfect for coffee with friends and family. 2 bedrooms are complemented by additional room that lends itself perfectly to use as a study, dressing room or hobby space and with some alteration, could also provide a third bedroom, making the property adaptable to a range of needs. Outside, the rear garden is mainly laid to lawn and leads to a particularly appealing feature, a double garage offering excellent storage or workshop potential. Further off-road parking is available alongside the garage as well as within the front garden, ensuring convenient access and ample space for multiple vehicles. Offered to the market chain free, this appealing bungalow presents a fantastic opportunity for buyers who love their garden and for whom parking is important and its available chain free!      

  • Semi-Detached Bungalow.
  • 2/3 Bedrooms
  • Lawned Garden
  • Double Garage and Off Road Parking
  • Chain Free!
https://docs.rezi.cloud/17j1mWcqmUa-R70lsh_9NJPV2WBVyHXH8jFGMo2adCk%3d/54912463.jpeg?v=00000000035f4f87
Video 1: https://tour.giraffe360.com/ac2df50275f94aaaa41be7930e931efb
Video 2:
Video 3:

Rooms

  • Entrance Hallway :
  • Shower Room :
  • Kitchen - 11' 3" x 6' 8" : (11' 3" x 6' 8" (3.43m x 2.03m) )
  • Lean To - 10' 10" x 3' 8" : (10' 10" x 3' 8" (3.30m x 1.12m) )
  • Study/Reception Room - 8' 10" x 8' 3" : (8' 10" x 8' 3" (2.69m x 2.51m) )
  • Living Room - 23' 4" x 10' 0" : (23' 4" x 10' 0" (7.11m x 3.05m) )
  • Bedroom 1 - 11' 9" x 10' 0" : (11' 9" x 10' 0" (3.58m x 3.05m) )
  • Bedroom 2 - 8' 11" x 8' 11" : (8' 11" x 8' 11" (2.72m x 2.72m) )
  • Outside :
  • Garage - 16' 3" x 16' 3" : (16' 3" x 16' 3" (4.95m x 4.95m) )

Crane & Co - rated as EXCEPTIONAL

Crane & Co are rated at Exceptional (in the top half of 1% of agents) by the biggest independent assessment of estate agents in the country

Crane & Co has recently not only been have been judged as being ‘Exceptional’ but has also been awarded the best single estate agency office in the entire South East region, which covers all of Sussex, Surrey and Kent.

Arrange a Viewing for Hawks Road, Hailsham

If you would like to arrange a viewing for this property please complete the form below OR call us on 01323 440678.

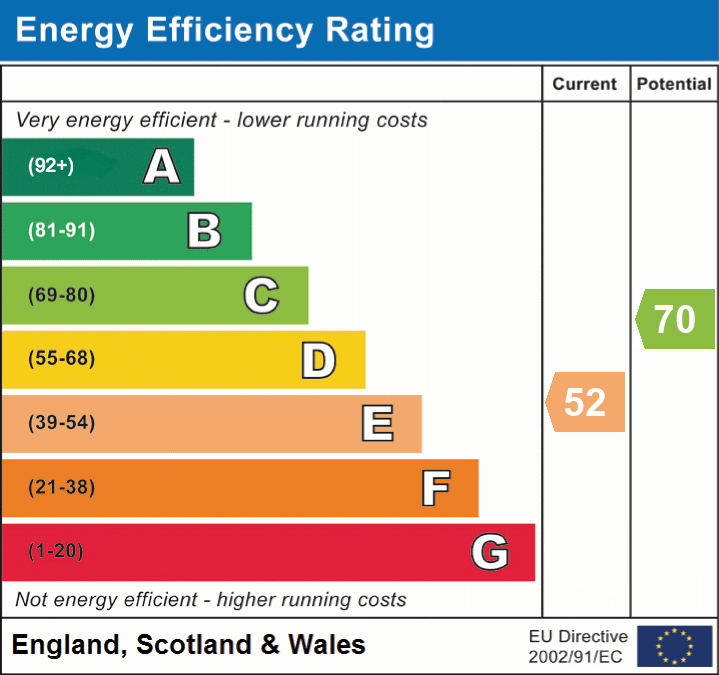
Floorplans and Energy Efficiency

What's in the Hawks Road, Hailsham area?

Whilst being largely rural in character, Hailsham still boasts a variety of local and national shops, several supermarkets, a cinema, and leisure centre with swimming pool and bowling alley. Most of the major banks and building societies have premises within the town centre.

Read Ofsted Reports for Local Schools

Local Primary Schools     Local Senior Schools
google map generator by embedgooglemap.co