The Best Estate Agency Award Winners 9 years running 2018 - 2026

Share This Property

SOLD STC House - Semi-Detached House

Amberstone View, Hailsham

Amberstone View, Hailsham, East Sussex
2 Bedroom
1 Reception
1 Bathroom

£265,000

VIDEO & 3D TOUR (Free for all our sellers) 

 This two bedroom semi-detached home presents an exciting opportunity for buyers looking to put their own stamp on a property in a sought-after, family friendly location. Built by Bell & Pearson, this property has a traditional layout, now complemented by extended ground floor accommodation. The extension creates generous and versatile living space, ideal for a larger lounge, dining area perfectly suited to modern family living. While the home would benefit from updating and cosmetic improvement throughout, it provides the perfect blank canvas for those wishing to modernise and tailor a property to their own style and specification. There is excellent potential to add both value and comfort. Externally, the property enjoys a gated driveway providing secure off-road parking, along with a car port and separate garage, offering ample space for vehicles, storage, or workshop use. A location that appeals to families, benefitting from nearby schools, local shops and convenient transport links, making it both practical and desirable. Offered vacant with no onward chain...      

  • Bell & Pearson Home
  • 2 Bedrooms
  • Extended Ground Floor Accommodation
  • Gated Driveway, Car Port & Garage
  • Family Location
  • Ideal Project Home
  • NO ONWARD CHAIN
https://docs.rezi.cloud/3WWqFbXE61LLumTQNy7kY_uVllim0BfqNCLD9bwZq8U%3d/54473834.jpg?v=0000000003567309
Video 1: https://player.vimeo.com/video/1166750467
Video 2: https://tour.giraffe360.com/ea0d696d0649455aaf9d0b85eb5c399d
Video 3:

Rooms

  • Entrance :
  • Living Room - 13' 1" x 10' 10" : (13' 1" x 10' 10" (3.99m x 3.30m) )
  • Dining Room/ - 8' 10" x 7' 8" : (8' 10" x 7' 8" (2.69m x 2.34m) )
  • Kitchen :
  • Sun Room - 10' 1" x 5' 0" : (10' 1" x 5' 0" (3.07m x 1.52m) )
  • Bedroom 1 - 12' 7" x 8' 8" : (12' 7" x 8' 8" (3.84m x 2.64m) )
  • Bedroom 2 - 9' 6" x 9' 0" : (9' 6" x 9' 0" (2.90m x 2.74m) )
  • Bathroom :
  • Garage - 15' 1" x 8' 2" : (15' 1" x 8' 2" (4.60m x 2.49m) )

Take a 3D Virtual Tour

Why not take experience a 360° virtual tour of Amberstone View, Hailsham. Easily navigate your way entirely through this property using your mouse, keyboard or finger on your computer, smartphone or tablet.

Crane & Co - rated as EXCEPTIONAL

Crane & Co are rated at Exceptional (in the top half of 1% of agents) by the biggest independent assessment of estate agents in the country

Crane & Co has recently not only been have been judged as being ‘Exceptional’ but has also been awarded the best single estate agency office in the entire South East region, which covers all of Sussex, Surrey and Kent.

Arrange a Viewing for Amberstone View, Hailsham

If you would like to arrange a viewing for this property please complete the form below OR call us on 01323 440678.

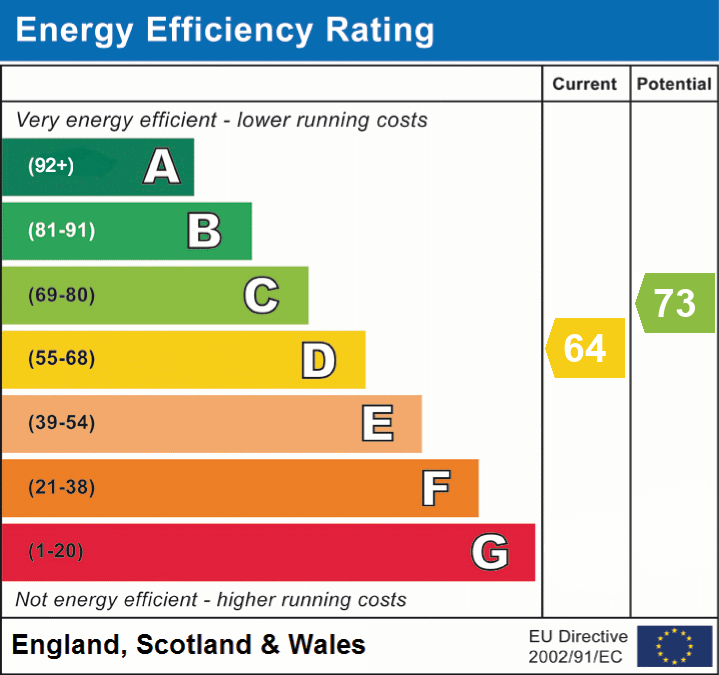
Floorplans and Energy Efficiency

What's in the Amberstone View, Hailsham area?

Whilst being largely rural in character, Hailsham still boasts a variety of local and national shops, several supermarkets, a cinema, and leisure centre with swimming pool and bowling alley. Most of the major banks and building societies have premises within the town centre.

Read Ofsted Reports for Local Schools

Local Primary Schools     Local Senior Schools
google map generator by embedgooglemap.co