The Best Estate Agency Award Winners 9 years running 2018 - 2026

Share This Property

FOR SALE House - Terraced House

South Road, Hailsham

South Road, Hailsham, East Sussex
3 Bedroom
3 Reception
2 Bathroom
Price Guide

£320,000

VIDEO & 3D TOUR (Free for all our sellers) PRICE GUIDE £320,000 - £345,000

 Character and space in equal measure. This charming period property perfectly balances timeless character with thoughtful modern updates. Having either 3 or 4 bedrooms, it has been tastefully modernised whilst retaining many beautiful original features that give it warmth and personality, including elegant bay windows, high skirting boards, picture rails, and inviting open fireplaces. The ground floor follows a traditional and much loved layout, offering two well proportioned reception rooms that provide flexible living and entertaining space. To the rear is the kitchen that has been recently updated whilst retaining a perfectly imperfect brick floor that adds rustic charm. Upstairs, the first floor hosts three comfortable bedrooms and a family bathroom. From the principal bedroom, a staircase leads to a top floor room that offers fantastic versatility, ideal as an occasional fourth bedroom, a peaceful home office, or a creative studio whilst also having its own en-suite shower room. Outside, the property benefits from a generous lawned garden. Conveniently located within walking distance of the town centre, the home enjoys easy access to local shops and amenities. If character is what you're looking for in your next home, you'll want to pay this one a visit.      

     

  • Terraced House
  • 3/4 Bedrooms
  • 3 Storeys
  • Large Garden
  • Renovated
  • Close to Town Centre
https://docs.rezi.cloud/16MbKraS7wkT1-WGh57XpA9x3K9DCep4wHojfG6ER34%3d/57600534.jpg?v=0000000003866336
Video 1: https://tour.giraffe360.com/08190caef03941c985d13867b6771b12
Video 2:
Video 3:

Rooms

  • Entrance Hallway :
  • Living Room - 11' 8" x 14' 1" : (11' 8" x 14' 1" (3.56m x 4.29m) )
  • Dining Room - 12' 5" x 12' 2" : (12' 5" x 12' 2" (3.78m x 3.71m) )
  • Kitchen - 13' 8" x 10' 0" : (13' 8" x 10' 0" (4.17m x 3.05m) )
  • First Floor :
  • Bedroom 1 - 12' 8" x 11' 7" : (12' 8" x 11' 7" (3.86m x 3.53m) )
  • Bedroom 2 - 12' 5" x 12' 2" : (12' 5" x 12' 2" (3.78m x 3.71m) )
  • Bedroom 3 - 10' 1" x 6' 10" : (10' 1" x 6' 10" (3.07m x 2.08m) )
  • Bathroom :
  • Second Floor :
  • Bedroom/Study - 15' 0" x 14' 11" : (15' 0" x 14' 11" (4.57m x 4.55m) )
  • Shower Room :

Crane & Co - rated as EXCEPTIONAL

Crane & Co are rated at Exceptional (in the top half of 1% of agents) by the biggest independent assessment of estate agents in the country

Crane & Co has recently not only been have been judged as being ‘Exceptional’ but has also been awarded the best single estate agency office in the entire South East region, which covers all of Sussex, Surrey and Kent.

Arrange a Viewing for South Road, Hailsham

If you would like to arrange a viewing for this property please complete the form below OR call us on 01323 440678.

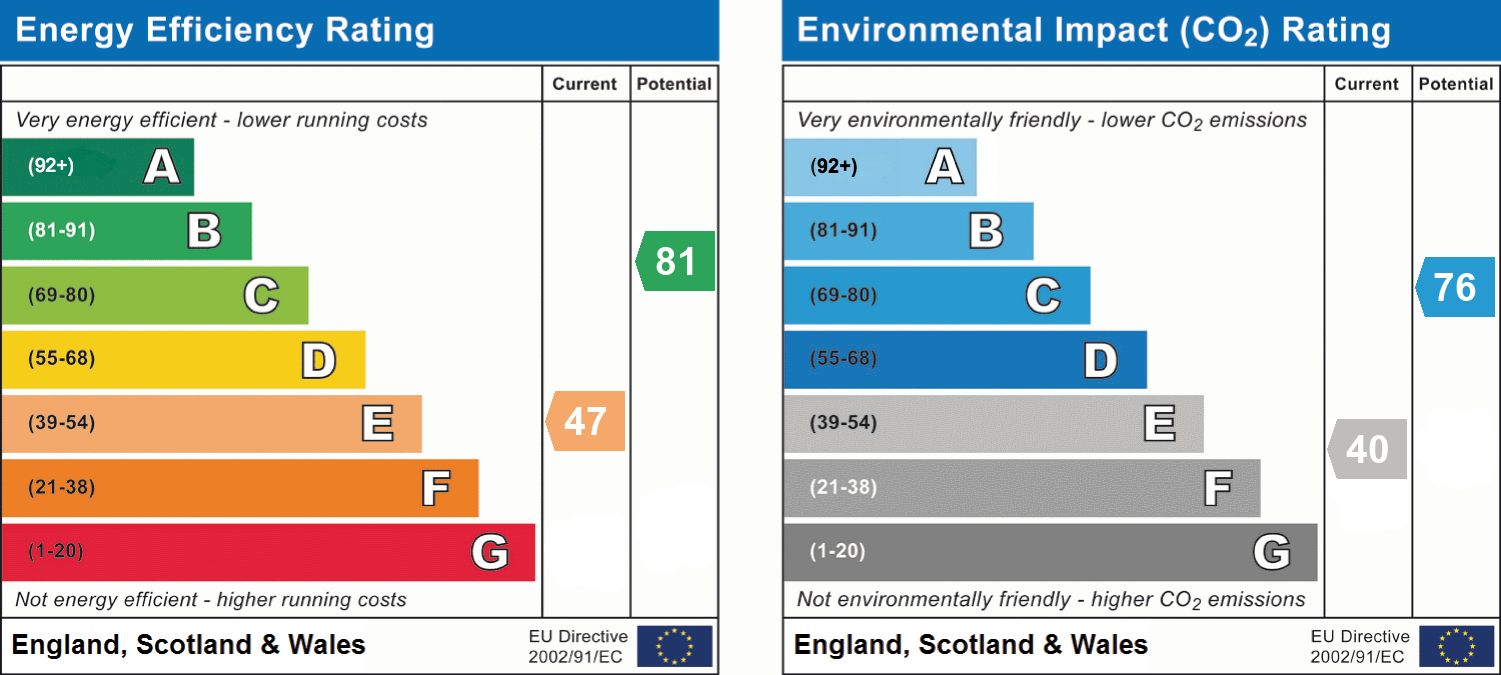
Floorplans and Energy Efficiency

What's in the South Road, Hailsham area?

Whilst being largely rural in character, Hailsham still boasts a variety of local and national shops, several supermarkets, a cinema, and leisure centre with swimming pool and bowling alley. Most of the major banks and building societies have premises within the town centre.

Read Ofsted Reports for Local Schools

Local Primary Schools     Local Senior Schools
google map generator by embedgooglemap.co