The Best Estate Agency Award Winners 9 years running 2018 - 2026

Share This Property

FOR SALE House - Detached House

Orchard Grange, Lower Dicker

Orchard Grange, Lower Dicker, East Sussex
5 Bedroom
3 Reception
3 Bathroom

£735,000

VIDEO & 3D TOUR (Free for all our sellers)

 Absolutely stunning! This is the kind of property most people only ever dream of owning. From the moment you arrive, the sense of scale and presence is undeniable. A vast, sweeping driveway sets the tone, leading up to an impressive double-fronted facade complete with a generous double garage, delivering both practicality and striking kerb appeal. Step inside and you’re immediately greeted by a feeling of space and light. The bright, airy living room flows effortlessly into a formal dining area, perfectly designed for entertaining, whether it’s relaxed family meals or hosting larger gatherings. The kitchen/breakfast room truly forms the heart of the home, a vibrant, sociable space where everyday life unfolds. This opens into a substantial conservatory that floods the area with natural light and provides uninterrupted views of the beautifully maintained garden beyond. Upstairs continues to impress, with a spacious, open landing leading to well-proportioned rooms in every direction. The principal bedroom is a true retreat, exceptionally generous in size, complete with a stylish en-suite and ample wardrobe space, creating a calm and luxurious start to each day. Four further bedrooms, all comfortably sized, along with two additional bathrooms, ensuring there is more than enough room for family and guests alike. Outside, the property really comes into its own. The garden has been thoughtfully designed to feel like a private oasis. At its centre is a stunning heated swimming pool perfect for both leisurely afternoons and more energetic swims, paired with a hot tub that offers the ideal place to unwind and recharge. Whether you’re enjoying a refreshing dip on a warm day or soaking under the stars in the evening, this space is designed for year-round enjoyment. A secluded seating area completes the setting, offering the perfect spot for sunbathing, outdoor dining, or simply relaxing in total privacy. This is more than just a house, it’s a lifestyle property, combining space, comfort, and a touch of everyday luxury both inside and out...

* Annual Estate Charge £100

* Information Provided by Seller*      

  • Detached House
  • 5 Bedrooms
  • 3 Reception Room
  • 2 En-Suite Shower Rooms
  • Swimming Pool & Hot Tub
  • Fantastic Location
  • Unique Property
  • Share Of The Residents Field
  • Sweeping Drive
  • Double Garage
https://docs.rezi.cloud/UBFMrCzt3fB9PN3csNcydqw5FOxEwCZ7lItU0BoRMMQ%3d/56308055.jpg?v=000000000376e3e7
Video 1: https://tour.giraffe360.com/29790f96414a4ed1bf21bb6c28e2c841
Video 2:
Video 3:

Rooms

  • Porch :
  • Entrance Hallway :
  • Cloakroom :
  • Study - 9' 9" x 7' 10" : (9' 9" x 7' 10" (2.97m x 2.39m) )
  • Dining Room - 11' 9" x 11' 4" : (11' 9" x 11' 4" (3.58m x 3.45m) )
  • Living Room - 18' 4" x 14' 9" : (18' 4" x 14' 9" (5.59m x 4.50m) )
  • Conservatory - 13' 4" x 10' 5" : (13' 4" x 10' 5" (4.06m x 3.17m) )
  • Kitchen/Breakfast Room - 19' 8" x 11' 0" : (19' 8" x 11' 0" (5.99m x 3.35m) )
  • Utility Room - 8' 0" x 4' 9" : (8' 0" x 4' 9" (2.44m x 1.45m) )
  • First Floor :
  • Bedroom 1 - 13' 2" x 11' 1" : (13' 2" x 11' 1" (4.01m x 3.38m) )
  • En Suite :
  • Bedroom 2 - 11' 3" x 10' 7" : (11' 3" x 10' 7" (3.43m x 3.23m) )
  • En Suite :
  • Bedroom 3 - 11' 1" x 9' 2" : (11' 1" x 9' 2" (3.38m x 2.79m) )
  • Bedroom 4 - 9' 2" x 7' 9" : (9' 2" x 7' 9" (2.79m x 2.36m) )
  • Bedroom 5 - 10' 1" x 7' 1" : (10' 1" x 7' 1" (3.07m x 2.16m) )
  • Bathroom :
  • Outside :
  • Double Garage - 16' 8" x 16' 8" : (16' 8" x 16' 8" (5.08m x 5.08m) )

Crane & Co - rated as EXCEPTIONAL

Crane & Co are rated at Exceptional (in the top half of 1% of agents) by the biggest independent assessment of estate agents in the country

Crane & Co has recently not only been have been judged as being ‘Exceptional’ but has also been awarded the best single estate agency office in the entire South East region, which covers all of Sussex, Surrey and Kent.

Arrange a Viewing for Orchard Grange, Lower Dicker

If you would like to arrange a viewing for this property please complete the form below OR call us on 01323 440678.

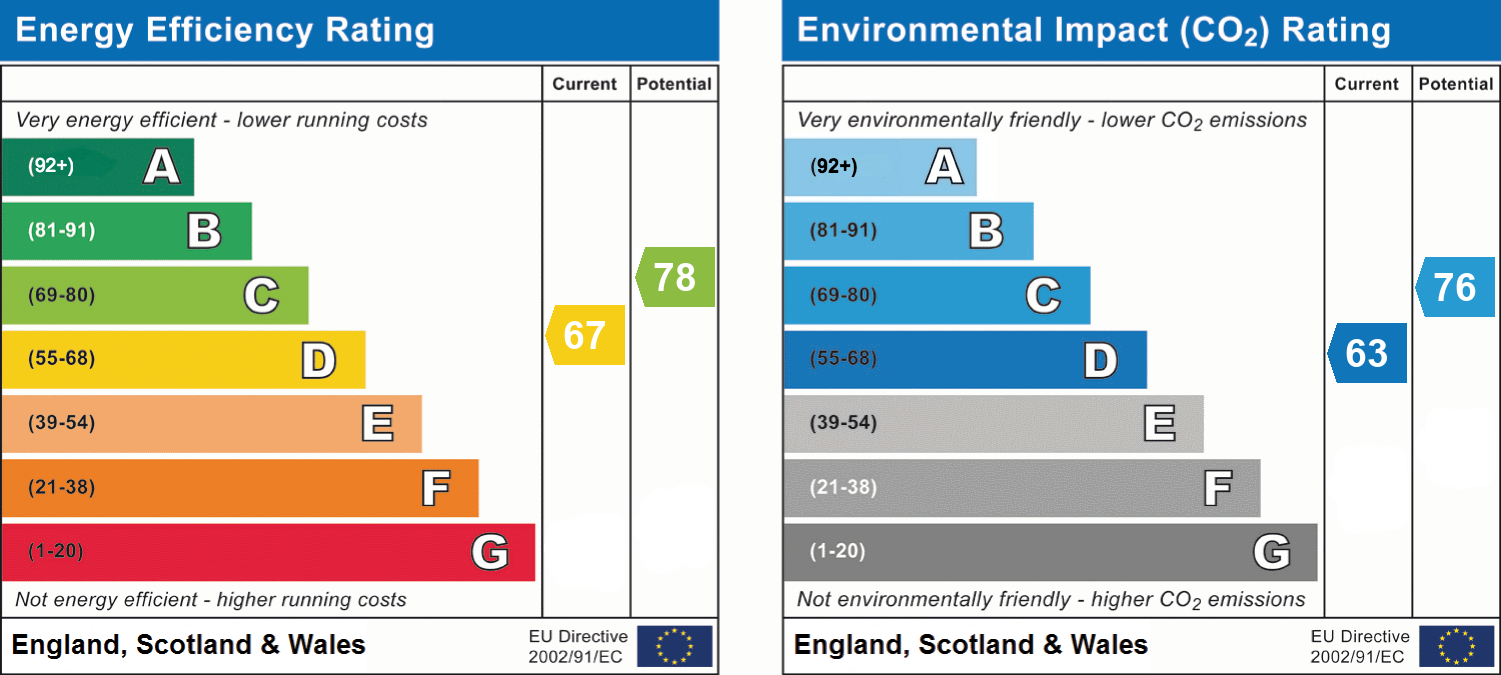
Floorplans and Energy Efficiency

What's in the Orchard Grange, Lower Dicker area?

Whilst being largely rural in character, Lower Dicker still boasts a variety of local and national shops, several supermarkets, a cinema, and leisure centre with swimming pool and bowling alley. Most of the major banks and building societies have premises within the town centre.

Read Ofsted Reports for Local Schools

Local Primary Schools     Local Senior Schools
google map generator by embedgooglemap.co