VIDEO & 3D TOUR (Free for all our sellers) PRICE GUIDE £800,000 - £850,000
A Truly Exceptional Bespoke Contemporary Home
A rare opportunity to acquire a truly exceptional contemporary detached bungalow, individually designed and finished to an exacting standard, with a level of quality, craftsmanship and attention to detail rarely seen.
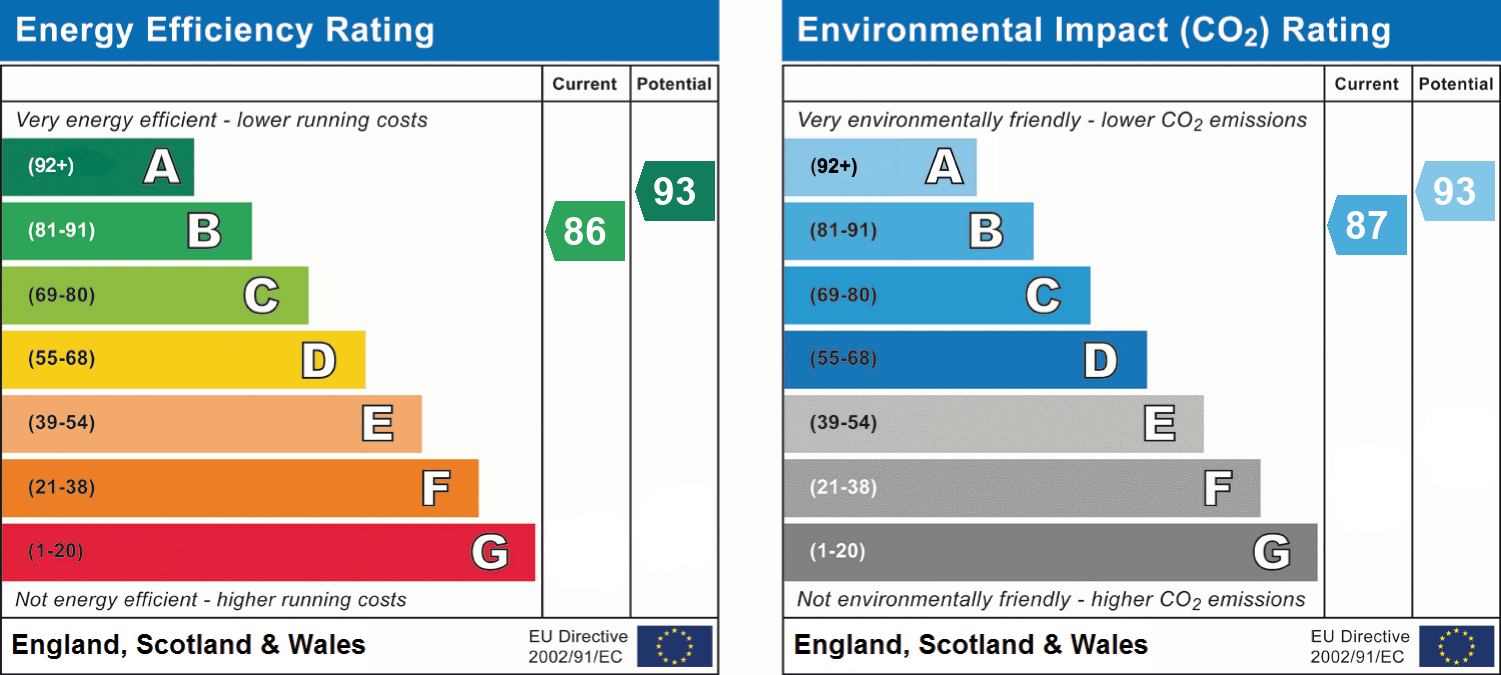
From the moment of arrival, this outstanding home makes a statement. The emphasis throughout has been firmly placed on quality and thoughtful design, creating a sophisticated yet practical home with an abundance of natural light. The impressive vaulted ceilings and strategically positioned skylights make fantastic use of the space, creating a wonderful sense of space and light throughout. The accommodation is exceptionally well proportioned and thoughtfully arranged, with a neutral presentation providing a superb backdrop for any style of interior. Upon entering through the lobby, the impressive reception hall immediately sets the tone for the space and quality on offer. Acting as the central hub of the home, it provides a natural flow to the principal rooms. The elegant living room offers a superb space in which to relax and unwind, while at the heart of the property is the impressive bespoke kitchen and dining room, quite simply, a sight to behold. Beautifully designed and equipped with everything you could wish for, this exceptional room provides a wonderful hub for everyday living, entertaining and family gatherings. A separate utility room adds further practicality. The bedroom accommodation is equally impressive, with three generous double bedrooms, each benefiting from its own luxurious ensuite facilities. One of the bedrooms further benefits from its own private study area, which could equally make an excellent walk-in wardrobe or dressing room. This rare arrangement provides an exceptional level of privacy and comfort for both residents and guests. An additional beautifully appointed bathroom suite completes the main accommodation. The property also benefits from an excellent home office, adjoining the integral double garage and having its own independent access, particularly useful for those working from home and receiving clients or visitors without compromising the privacy of the main house. Above the garage is an extensive attic room, offering considerable additional space and exciting potential. Subject to the necessary planning permissions and consents, this substantial area could potentially be developed to provide further accommodation or possibly even an annex. Outside, the thoughtfully landscaped rear garden incorporates low maintenance artificial lawns and a charming summer house with a hot tub, creating a private and attractive outdoor environment that can be enjoyed with minimal upkeep. Approached via electric security gates, the property enjoys an impressive Irish granite block-paved frontage with generous parking, creating an entrance that is both stylish and befitting of such an exceptional home.The design philosophy extends beyond aesthetics. Considerable thought has been given to energy efficiency and the use of modern technology, helping to create a home that is designed with the future in mind, without compromising on comfort, style or quality. This is a home that genuinely needs to be seen to be appreciated. Quite simply, it is an exceptional property and a genuine one-off. More than just a contemporary bungalow, this is a bespoke home that has been individually conceived and crafted to an exceptionally high standard, offering a rare combination of luxury, space, privacy and effortless modern living.