The Best Estate Agency Award Winners 9 years running 2018 - 2026

Share This Property

FOR SALE House - Semi-Detached House

Shetland Close, Hailsham

Shetland Close, Hailsham, East Sussex
3 Bedroom
1 Reception
2 Bathroom
Price Guide

£315,000

VIDEO & 3D TOUR (Free for all our sellers) PRICE GUIDE £315,000 - £335,000

 Tucked away in a private close, this charming home offers the perfect blend of comfort, space and modern living. From the moment you step inside, you’re welcomed into a beautifully designed open-plan living, kitchen, dining, living space, creating a bright and sociable heart to the home. The spacious layout is ideal for both everyday family life and entertaining, with patio doors opening directly onto the garden, allowing plenty of natural light to flood the room and creating a seamless connection between indoors and out. The garden itself is a lovely private space, perfect for enjoying your morning coffee, relaxing with the family or entertaining friends. There’s also a garage and private parking, offering both convenience and additional storage, with useful space in the eaves above. Upstairs, the property continues to impress with three generous double bedrooms, including a main bedroom with its own en-suite, along with a family bathroom. Stylish modern touches throughout the home add to its comfortable and contemporary feel. Location-wise, you couldn’t ask for more. With the Cuckoo Trail nearby and a range of local amenities within easy reach, the property offers a wonderful lifestyle peaceful and private, yet well connected. Whether you’re looking for a family home, a place to settle into a quieter pace of life, or simply somewhere that ticks all the boxes, this delightful property is not to be missed....

* Annual Estate Charge £230

* Information Provided by Seller*         

   

  • Modern Family Home
  • 3 Double Bedrooms
  • Garage & Driveway Parking
  • Private Close
  • Open Plan Living/Dining/Kitchen
  • Modern & Bright Accommodation
  • En-suite Shower Room
https://docs.rezi.cloud/L2kKaOti2YmHMTVVVm7pVX_054lQ45QDMNK4_4txK0k%3d/59776937.jpg?v=0000000003b33cb3
Video 1: https://player.vimeo.com/video/1229947526
Video 2: https://tour.giraffe360.com/5d1b3aa5aa664e2596b08324d1c2d0be
Video 3:

Rooms

  • Hallway :
  • Cloakroom :
  • Kitchen - 10' 4" x 5' 9" : (10' 4" x 5' 9" (3.15m x 1.75m) )
  • Living/Dining Room - 15' 3" x 12' 10" : (15' 3" x 12' 10" (4.65m x 3.91m) )
  • First Floor :
  • Bedroom 1 - 11' 2" x 8' 0" : (11' 2" x 8' 0" (3.40m x 2.44m) )
  • En Suite :
  • Bedroom 2 - 12' 10" x 9' 7" : (12' 10" x 9' 7" (3.91m x 2.92m) )
  • Bedroom 3 - 12' 10" x 6' 6" : (12' 10" x 6' 6" (3.91m x 1.98m) )
  • Bathroom :
  • Outside :
  • Garage - 16' 11" x 8' 6" : (16' 11" x 8' 6" (5.16m x 2.59m) )

Take a 3D Virtual Tour

Why not take experience a 360° virtual tour of Shetland Close, Hailsham. Easily navigate your way entirely through this property using your mouse, keyboard or finger on your computer, smartphone or tablet.

Crane & Co - rated as EXCEPTIONAL

Crane & Co are rated at Exceptional (in the top half of 1% of agents) by the biggest independent assessment of estate agents in the country

Crane & Co has recently not only been have been judged as being ‘Exceptional’ but has also been awarded the best single estate agency office in the entire South East region, which covers all of Sussex, Surrey and Kent.

Arrange a Viewing for Shetland Close, Hailsham

If you would like to arrange a viewing for this property please complete the form below OR call us on 01323 440678.

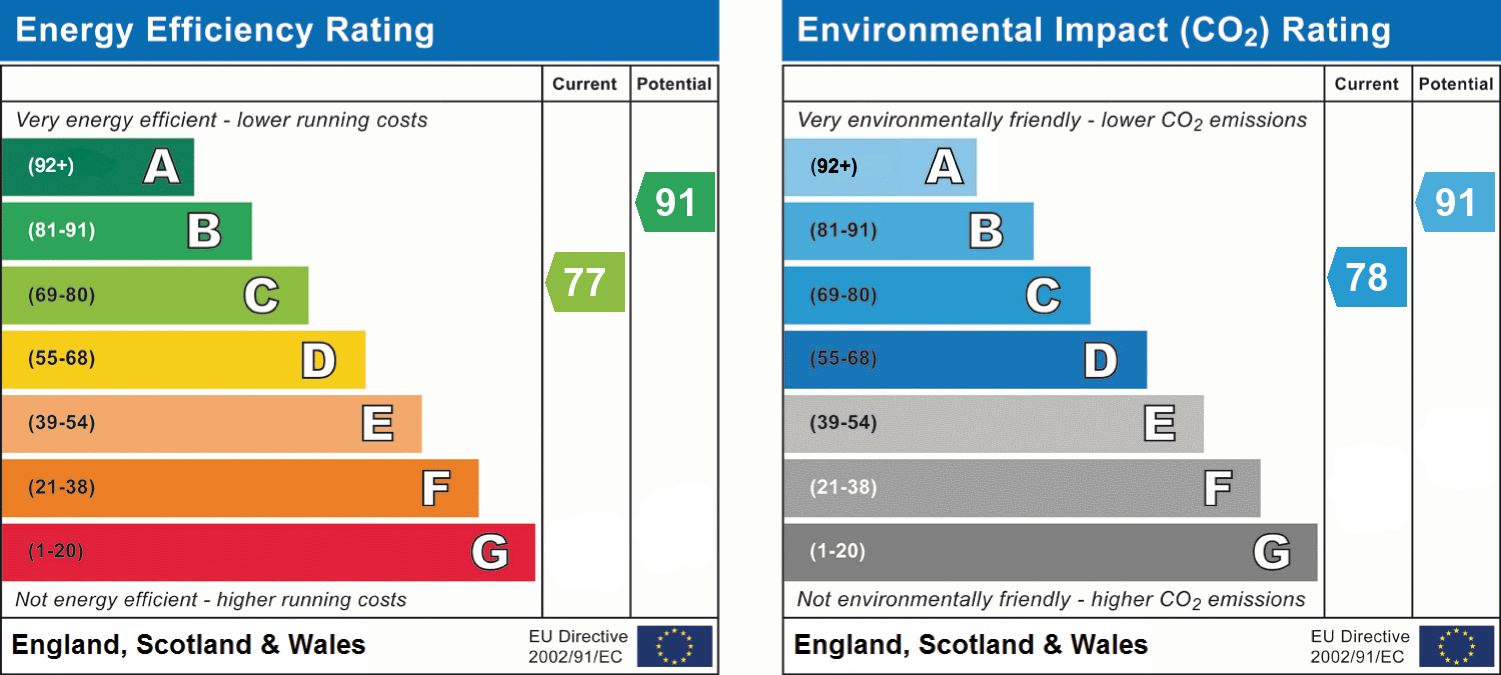
Floorplans and Energy Efficiency

Read Ofsted Reports for Local Schools

Local Primary Schools     Local Senior Schools
google map generator by embedgooglemap.co