The Best Estate Agency Award Winners 9 years running 2018 - 2026

Share This Property

FOR SALE Flat - Flat

Reid Crescent, Hellingly

Reid Crescent, Hellingly, East Sussex
2 Bedroom
1 Reception
2 Bathroom
Price Guide

£200,000

VIDEO & 3D TOUR (Free for all our sellers) PRICE GUIDE £200,000 - £225,000

 Discover this beautifully presented top floor flat in the sought-after Roebuck Park development, Hellingly, offering an exceptional blend of comfort and style. The spacious home includes two generous double bedrooms, with a modern en-suite shower in the master bedroom for added privacy and convenience. An open-plan living area offers a bright, welcoming space perfect for relaxing or entertaining. Freshly painted and newly carpeted throughout, the property is move-in ready with a clean, contemporary feel. Allocated parking adds convenience, and with no onward chain, the purchase process is smooth and straightforward. The development is also close to the beautiful Hellingly Country Park and local play areas, perfect for outdoor walks, recreation, and family activities. This enhances the location's appeal, offering a perfect balance of modern living and access to green open spaces. Whether you’re a first-time buyer or looking to downsize, this fantastic flat delivers on both quality and location, making it a must-see opportunity in Hellingly.

*Annual Service Charge £2114
* 115 Years Remaining on Lease
* Annual Ground Rent £200
* Information Provided by Seller* 

  • Top Floor Flat
  • 2 Double Bedrooms
  • En-suite Shower Room
  • Open Plan Accommodation
  • Roebuck Park Development
  • Freshley Painted & Carpeted
  • Allocated Parking
  • No Onward Chain
https://docs.rezi.cloud/htsS4b9jT2G0wXaFZzxsiEdvz1MHwEtBk87oDtbfEKM%3d/60490770.jpeg?v=0000000003c3425c
Video 1: https://player.vimeo.com/video/1245378430
Video 2: https://tour.giraffe360.com/f0c54e06044441e7be7bb90e25676ae9
Video 3:

Rooms

  • Entrance Hallway :
  • Kitchen/Dining/Living Room - 22' 1" x 11' 2" : (22' 1" x 11' 2" (6.73m x 3.40m))
  • Bedroom 1- 13' 2" x 8' 10" : (13' 2" x 8' 10" (4.01m x 2.69m))
  • En Suite :
  • Bedroom 2 - 14' 9" x 9' 5" : (14' 9" x 9' 5" (4.50m x 2.87m))
  • Bathroom :

Take a 3D Virtual Tour

Why not take experience a 360° virtual tour of Reid Crescent, Hellingly. Easily navigate your way entirely through this property using your mouse, keyboard or finger on your computer, smartphone or tablet.

Crane & Co - rated as EXCEPTIONAL

Crane & Co are rated at Exceptional (in the top half of 1% of agents) by the biggest independent assessment of estate agents in the country

Crane & Co has recently not only been have been judged as being ‘Exceptional’ but has also been awarded the best single estate agency office in the entire South East region, which covers all of Sussex, Surrey and Kent.

Arrange a Viewing for Reid Crescent, Hellingly

If you would like to arrange a viewing for this property please complete the form below OR call us on 01323 440678.

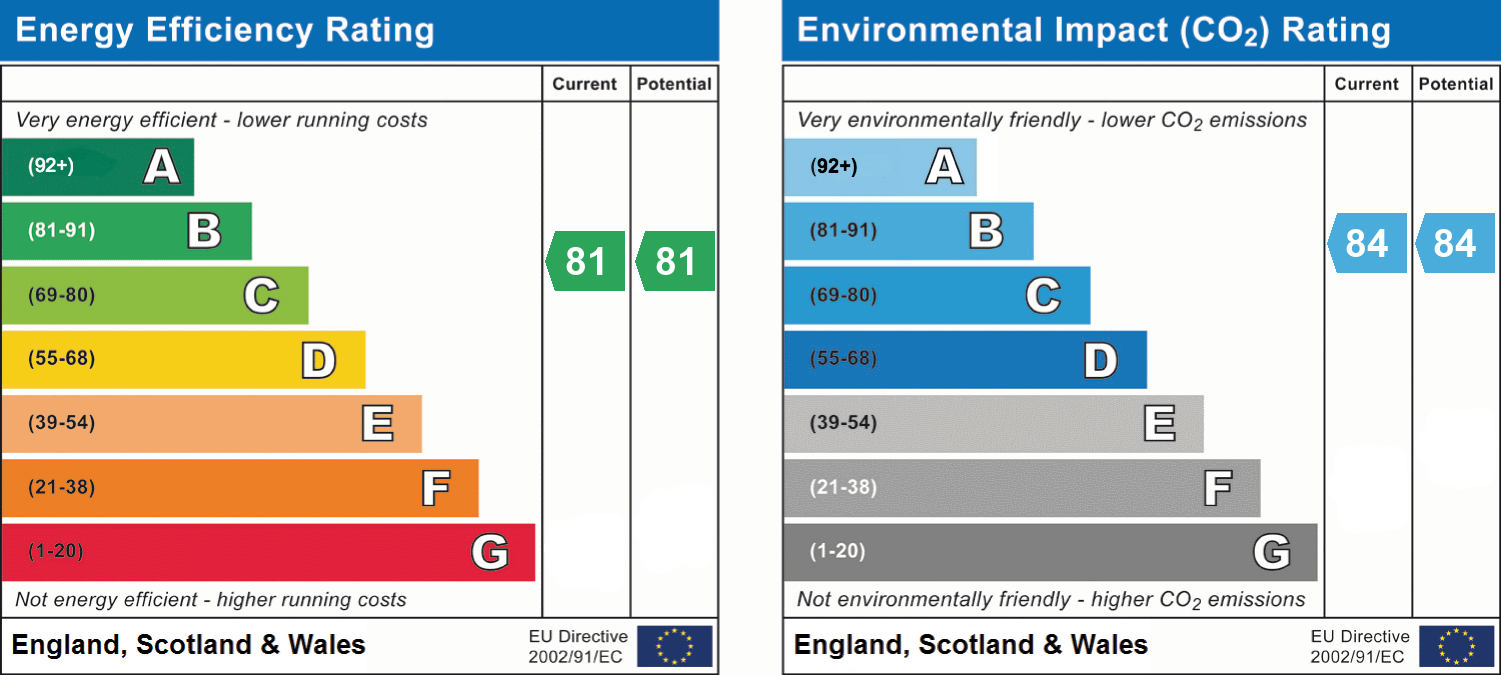
Floorplans and Energy Efficiency

Read Ofsted Reports for Local Schools

Local Primary Schools     Local Senior Schools
google map generator by embedgooglemap.co