The Best Estate Agency Award Winners 9 years running 2018 - 2026

Share This Property

FOR SALE House - Semi-Detached House

Dunnock Lane, Hellingly

Dunnock Lane, Hellingly, East Sussex
3 Bedroom
1 Reception
2 Bathroom
Price Guide

£335,000

VIDEO & 3D TOUR (Free for all our sellers) PRICE GUIDE £335,000 - £355,000

  A lovely 3 bedroom home, ready for it's next owners. If you're looking for a home that's modern, beautifully presented and ready to move straight into, then this could be just what you're looking for. From the moment you step inside, it's clear that this is a home that has been really well cared for by its current owners. Immaculately maintained throughout, it offers a lovely combination of modern styling, comfortable living space and practical features that make everyday life that little bit easier. The ground floor offers a welcoming living room, providing a comfortable space to relax and unwind. To the rear of the property is the modern kitchen/dining room, which is a real hub of the home. With space for dining and doors opening directly onto the rear garden, it's a lovely spot for everything from busy family mornings to evenings spent entertaining friends and family. Moving upstairs, there are three well-proportioned bedrooms. The main bedroom benefits from an en-suite shower room, giving you that little bit of extra privacy and convenience, while the remaining bedrooms are served by the family bathroom. Outside, the property continues to offer plenty of practical benefits. There is a private driveway providing off-road parking, along with a garage which offers additional storage space within the eaves. To the rear, the garden provides a lovely outdoor space to enjoy during the warmer months, whether that's relaxing with a coffee, spending time with family or having friends round. A home you can move in and enjoy it from day one. The current owners are keen to find their next home and are motivated to move, so if this sounds like the sort of property you've been looking for, we'd definitely recommend arranging a viewing. A lovely home, ready for its next owners to make their own...

* Annual Estate Charge £227

* Information Provided by Seller*     

  • Semi-detached Family Home
  • 3 Bedrooms
  • Modern & Bright Accommodation
  • Kitchen/Dining Room Leading To Garden
  • Master Bedroom With En-suite Shower
  • Garage & Driveway
https://docs.rezi.cloud/vj-eNwM48fQM0Wh4fJXJgpfBTCDoAVzdDrMbCPV34Ko%3d/60448931.jpeg?v=0000000003c22e19
Video 1: https://player.vimeo.com/video/1239588500
Video 2: https://tour.giraffe360.com/c6cc2ace85f74c72b3ff735efa3eb244
Video 3:

Rooms

  • Entrance Hallway :
  • Cloakroom :
  • Living Room - 13' 6" x 11' 10" : (13' 6" x 11' 10" (4.11m x 3.61m))
  • Kitchen/Dining Room - 16' 9" x 9' 8" : (16' 9" x 9' 8" (5.11m x 2.95m))
  • First Floor :
  • Bedroom 1 - 11' 6" x 10' 8" : (11' 6" x 10' 8" (3.51m x 3.25m))
  • En Suite :
  • Bedroom 2 - 9' 11" x 9' 7" : (9' 11" x 9' 7" (3.02m x 2.92m))
  • Bedroom 3 - 11' 3" x 6' 11" : (11' 3" x 6' 11" (3.43m x 2.11m))
  • Bathroom :
  • Outside :
  • Garage - 23' 1" x 10' 7" : (23' 1" x 10' 7" (7.04m x 3.23m))

Take a 3D Virtual Tour

Why not take experience a 360° virtual tour of Dunnock Lane, Hellingly. Easily navigate your way entirely through this property using your mouse, keyboard or finger on your computer, smartphone or tablet.

Crane & Co - rated as EXCEPTIONAL

Crane & Co are rated at Exceptional (in the top half of 1% of agents) by the biggest independent assessment of estate agents in the country

Crane & Co has recently not only been have been judged as being ‘Exceptional’ but has also been awarded the best single estate agency office in the entire South East region, which covers all of Sussex, Surrey and Kent.

Arrange a Viewing for Dunnock Lane, Hellingly

If you would like to arrange a viewing for this property please complete the form below OR call us on 01323 440678.

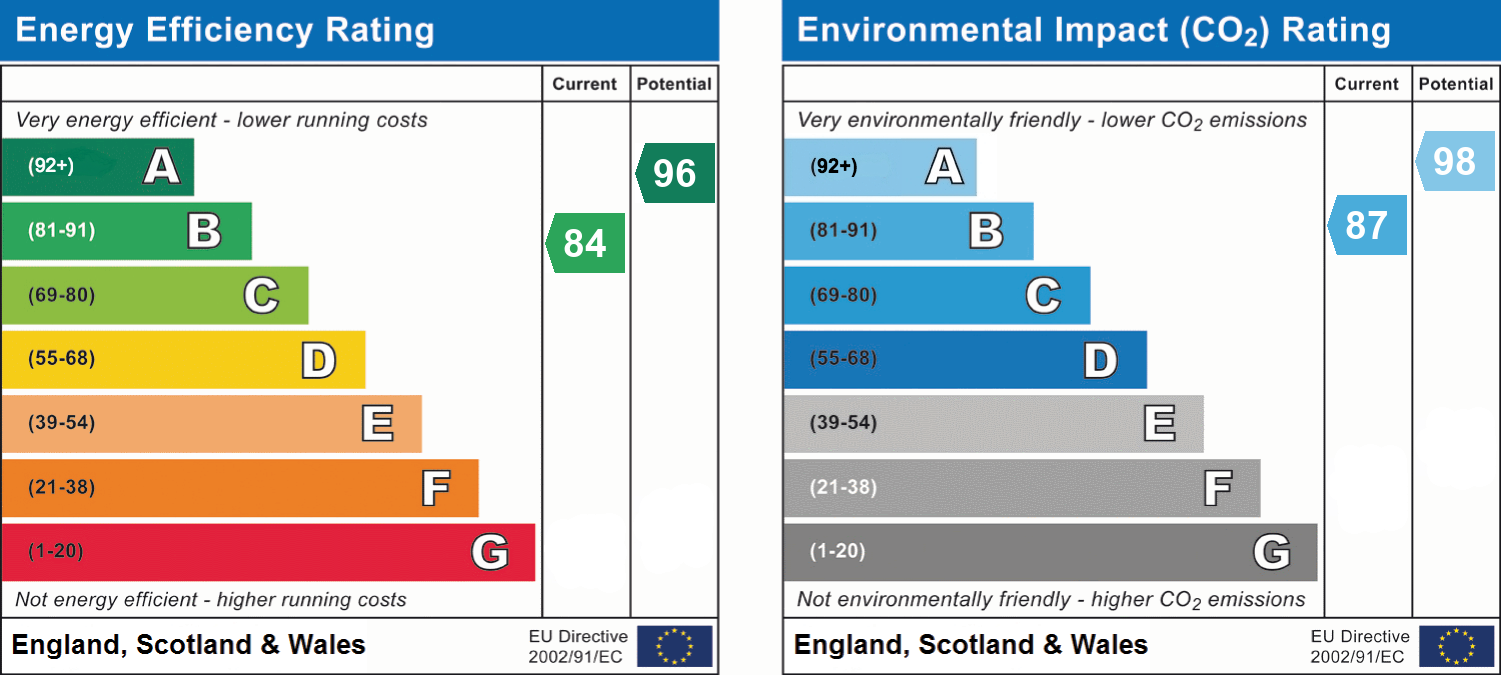
Floorplans and Energy Efficiency

Read Ofsted Reports for Local Schools

Local Primary Schools     Local Senior Schools
google map generator by embedgooglemap.co