The Best Estate Agency Award Winners 9 years running 2018 - 2026

Share This Property

FOR SALE House - Detached House

Oaklands, Pevensey

Oaklands, Pevensey, East Sussex
3 Bedroom
1 Reception
2 Bathroom
Price Guide

£395,000

VIDEO & 3D TOUR (Free for all our sellers) PRICE GUIDE £395,000 - £425,000

 An immaculately presented three bedroom detached home in popular Westham village. This beautifully presented three bedroom detached home occupies an attractive corner plot and offers a wonderful blend of comfortable living and practical family space. Immaculately presented throughout, the property has been tastefully decorated in a carefully chosen palette of colours, creating a warm, welcoming and homely feel from the moment you step inside. At the heart of the home is a generous living/dining room which extends from the front to the rear of the property, providing a sociable and versatile space. The thoughtfully designed kitchen offers ample storage space, whilst a useful ground floor cloakroom completes the downstairs accommodation. Upstairs, the property continues to impress. There arethree bedrooms with the principal bedroom benefiting from its own en-suite shower room, whilst the remaining bedrooms are served by a family bathroom. Outside, the rear garden has been cleverly landscaped over several tiers, creating a more useable outdoor space. To the front, there is off road parking in front of the garage, adding further convenience. Combining its immaculate presentation, welcoming atmosphere, detached position and sought after village location, this is a lovely home that is ready to move straight into and enjoy.      

  • Detached House
  • 3 Bedrooms
  • Village Location
  • Conservatory
  • Garage and Off Road Parking
  • Immaculately Presented
https://docs.rezi.cloud/Kh3-sSbJz3hc44lelKte8vYjGiuf_e--YnzHnlcPte0%3d/60587435.jpeg?v=0000000003c5de3a
Video 1: https://player.vimeo.com/video/1247313531
Video 2: https://tour.giraffe360.com/a133b48ad043474798bf57cabe9ca1ed
Video 3:

Rooms

  • Entrance Hallway :
  • Cloakroom :
  • Living Room - 17' 8" x 14' 2" : (17' 8" x 14' 2" (5.38m x 4.32m))
  • Dining Area - 9' 1" x 8' 3" : (9' 1" x 8' 3" (2.77m x 2.51m))
  • Sunroom - 10' 3" x 9' 6" : (10' 3" x 9' 6" (3.12m x 2.90m))
  • Kitchen - 17' 10" x 8' 6" : (17' 10" x 8' 6" (5.44m x 2.59m))
  • First Floor :
  • Bedroom 1 - 10' 2" x 9' 7" : (10' 2" x 9' 7" (3.10m x 2.92m))
  • En Suite Shower Room :
  • Bedroom 2 - 9' 9" x 7' 8" : (9' 9" x 7' 8" (2.97m x 2.34m))
  • Bedroom 3 - 7' 9" x 6' 9" : (7' 9" x 6' 9" (2.36m x 2.06m))
  • Bathroom :
  • Outside :
  • Garage - 18' 1" x 8' 3" : (18' 1" x 8' 3" (5.51m x 2.51m))

Take a 3D Virtual Tour

Why not take experience a 360° virtual tour of Oaklands, Pevensey. Easily navigate your way entirely through this property using your mouse, keyboard or finger on your computer, smartphone or tablet.


Crane & Co - rated as EXCEPTIONAL

Crane & Co are rated at Exceptional (in the top half of 1% of agents) by the biggest independent assessment of estate agents in the country

Crane & Co has recently not only been have been judged as being ‘Exceptional’ but has also been awarded the best single estate agency office in the entire South East region, which covers all of Sussex, Surrey and Kent.

Arrange a Viewing for Oaklands, Pevensey

If you would like to arrange a viewing for this property please complete the form below OR call us on 01323 440678.

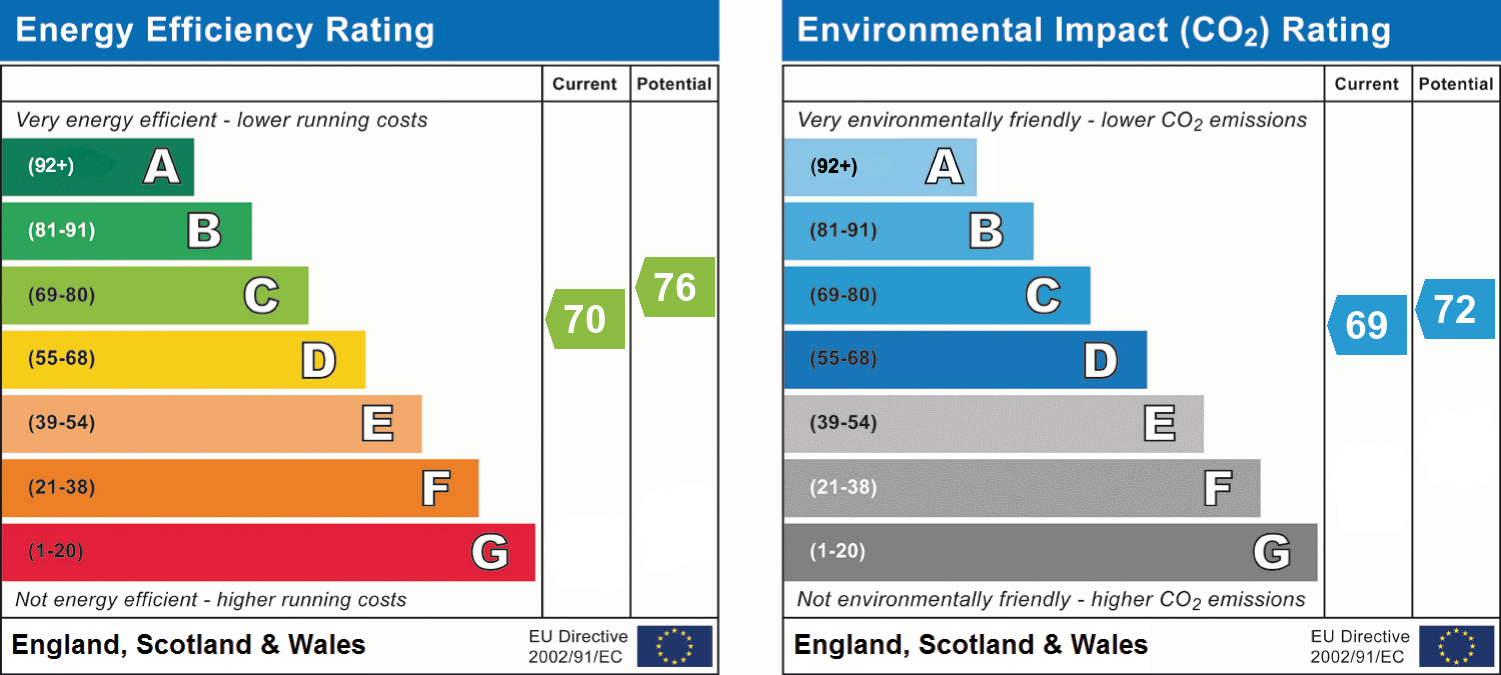
Floorplans and Energy Efficiency

Read Ofsted Reports for Local Schools

Local Primary Schools     Local Senior Schools
google map generator by embedgooglemap.co